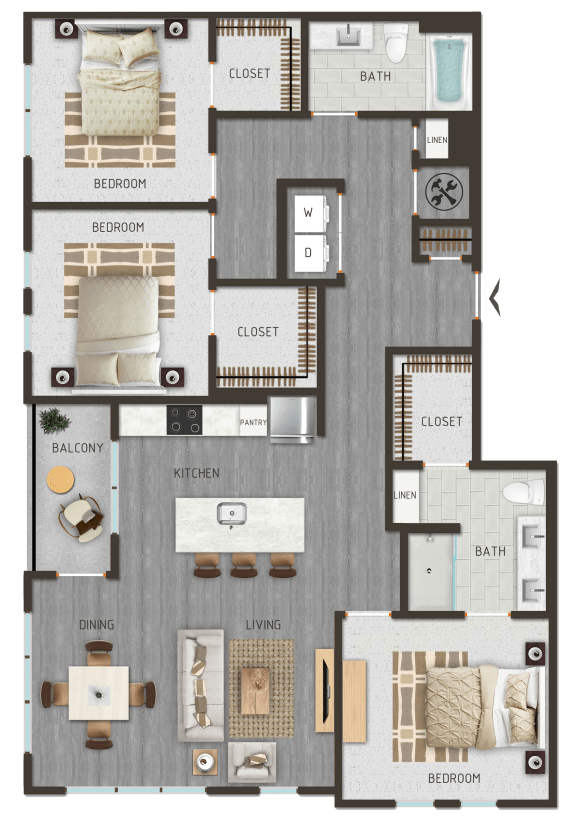
C1
3 Bedrooms | 2 Bathrooms
3 Bedrooms
2 Bathrooms
Up to 1,400 Sq. Ft.
Pet Friendly
The C1 floor plan presents a spacious three-bedroom residence designed for elevated living. Its open-concept layout fosters connection while maintaining distinct, private bedroom retreats for comfort and tranquility. A modern kitchen and expansive living area create the perfect setting for hosting or relaxing at home. With generous proportions and refined finishes throughout, the C1 offers a premier living experience tailored for those who desire space without sacrificing style.
Features & Amenities
- Resilient Wood Style Floors
- Plush Carpeting in Bedrooms
- Designer Cabinets and Finishes
- Elegant Granite Countertops with Tiled Backsplash
- Stainless Steel Appliance Package
- Microwave
- Private Patio or Balcony
- Window Coverings
- Spacious Closets
- Attached/Detached Garages Available
- Washer/Dryer Included
- Extra Storage
Available Units
Starting at $2,897.00
Have a question?
How can we help you?
Floor Plan Video
Floor Plan Virtual Tour
Floor Plan Video
Prices and special offers valid for new residents only. Pricing and availability subject to change at any time.
C1 Photo Gallery
Floor Plan Images